EN
Translate:
EN
Signed in as:
filler@godaddy.com
EN
Translate:
EN
Signed in as:
filler@godaddy.com
Explore this distinctive Milton estate featuring nearly 10,000 square feet of living space on 5.18 acres, with a gated entrance, mature trees, open meadows, a private pool, and distinctive architectural details.
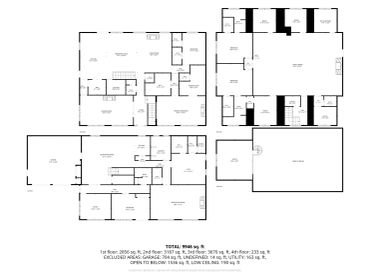
Private by nature and distinctive by design, this exceptional Milton, Georgia estate offers nearly 10,000 square feet of living space on more than five acres, tucked behind a gated entrance a quarter mile back from the road. The long approach leads to a peaceful, private setting where rich architectural character, thoughtful craftsmanship, and inviting comfort come together. With three kitchens, laundry areas on all three levels, five fireplaces, a private theater, and a dramatic great room with 16-foot ceilings, this is a home that offers a remarkable combination of space, character, and flexibility.
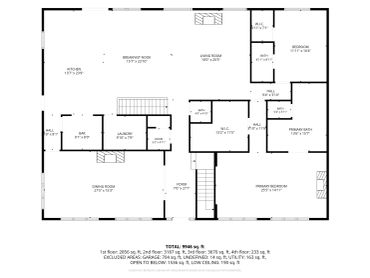
Rich wood beams, custom millwork, stone, brick, and steel bring warmth and texture throughout. On the main level, the kitchen, dining, and living spaces connect naturally, alongside a well-appointed primary suite and an additional bedroom. The kitchen features warm white cabinetry, a 12-foot island, KitchenAid appliances, and a Thermador cooktop. A separate walk-in culinary pantry offers extensive cabinetry, generous counter space, and a large pizza oven. Doors open to a 500-square-foot covered deck, while French doors lead to a separate covered back porch, extending the living space outdoors.
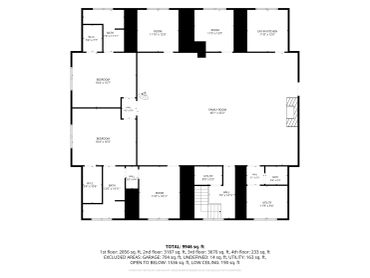
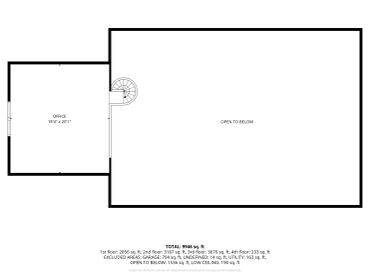
Upstairs, a dramatic great room with soaring ceilings and exposed beams creates a striking focal point, with a loft overlooking the space below. Generous bedrooms offer comfortable retreats, while a separate kitchen and laundry area provide a level of independence and everyday convenience rarely found in a home of this size.
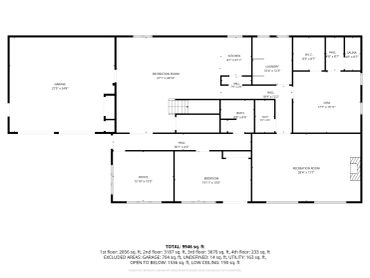
The terrace level feels like its own destination, with a spacious gathering area featuring beamed ceilings, detailed wall trim, and a bar connected directly to a full kitchen. A private theater, gym, sauna with dedicated changing room, office, and bedroom provide room to relax, exercise, entertain, or accommodate extended stays. Two full bathrooms and a separate laundry area with a built-in dog bath add to the thoughtful functionality of this level.
The grounds are a natural extension of the home, with more than five acres of mature trees, gardens, open lawn, beautiful meadows, a private pool, and Chicken Creek bordering the property. Covered outdoor spaces and the poolside setting invite time outside, whether gathering around the fire, enjoying a meal, spending time with family and friends, or simply taking in the beauty and quiet of the property.
Parking is another standout feature, with a stone-walled parking pad accommodating up to six vehicles, plus two garages offering four covered spaces.
This is a distinctive Milton estate with personality—one that reveals something different at every turn, with craftsmanship and character woven throughout. Designed not simply to impress, but to be lived in, gathered in, and enjoyed for years to come, it offers a private setting and a lifestyle that feels extraordinary.
The approach to the property sets the tone, with a gated entrance and a long drive leading to a private setting surrounded by mature trees. The grounds offer a wonderful mix of open lawn, level meadows, wooded areas, and established gardens, with plenty of room for outdoor recreation, gatherings around the fire, or simply enjoying the peaceful surroundings. Chicken Creek borders the property, adding a natural feature to the landscape.
Outdoor living is woven into the home's design, with a generous covered deck off the kitchen and a separate covered porch across the back of the house. These spaces provide room for outdoor dining, relaxed seating, and taking in the views of the grounds. The private pool offers another place to enjoy the outdoors, while the detached garage and workshop, additional garage spaces, and expansive stone-walled parking area provide practical accommodations for vehicles and equipment.
The main level brings together inviting living spaces, distinctive architectural details, and a kitchen designed to be both beautiful and highly functional. Warm white cabinetry, a substantial 12-foot island, KitchenAid appliances, and a Thermador cooktop anchor the kitchen, while the separate walk-in culinary pantry adds extensive workspace and a large pizza oven. The adjoining dining and living areas flow naturally toward the covered outdoor spaces, making everyday living feel connected and relaxed.
Throughout the level, wood beams, detailed millwork, and a mix of stone, brick, and other natural materials add warmth and character. The primary suite offers a comfortable retreat, complemented by an additional bedroom on this level. A substantial covered deck just off the kitchen and a separate covered back porch extend the living spaces outdoors.
The upper level has a character all its own, centered around a dramatic great room with soaring ceilings, exposed beams, and a loft overlooking the space below. The scale of the room makes an immediate impression, while the warm finishes and architectural details keep it inviting. Generously sized bedrooms provide comfortable private spaces, and a separate kitchen creates added convenience for daily routines. A dedicated laundry and utility area on this level makes it easy to manage household needs without carrying everything between floors.
Designed as a collection of spaces for recreation, relaxation, and extended stays, the terrace level offers much more than a traditional basement. The gathering area features beautiful beamed ceilings, detailed wall trim, and a bar conveniently connected to the full kitchen. A private theater provides a dedicated place for movie nights, while the gym and sauna with a separate changing room create a comfortable space for exercise and unwinding. An office, bedroom, and two full bathrooms add flexibility, and a separate laundry area with a built-in dog bath is a thoughtful touch for everyday living.
1510 Birmingham Road, Milton, Georgia 30004
HAMSTEAD REALTY
3343 Peachtree Rd. Ste. 145-637 Atlanta, GA .30326